×

Pet Policy

Cavalry at Liberty Hill is a pet-friendly community!
Call us at 727-380-2163 Virtual Tours
Cavalry at Liberty Hill
Book a Tour Find Your Home
Cavalry at Liberty Hill
Call us at 727-380-2163 Virtual Tours
Cavalry at Liberty Hill
Book a Tour Find Your Home
Call us at 727-380-2163 Virtual Tours
Book a Tour Find Your Home
  • Home
  • Affordable Housing
  • Amenities
  • Floorplans
  • Gallery
  • Neighborhood
  • Residents
  • FAQs
  • Contact
  • Employer Partner Perks
  • Club Cowork
Find Your Home
Book a Tour Virtual Tours
2101 Kauffman Loop,
Georgetown, TX 78628
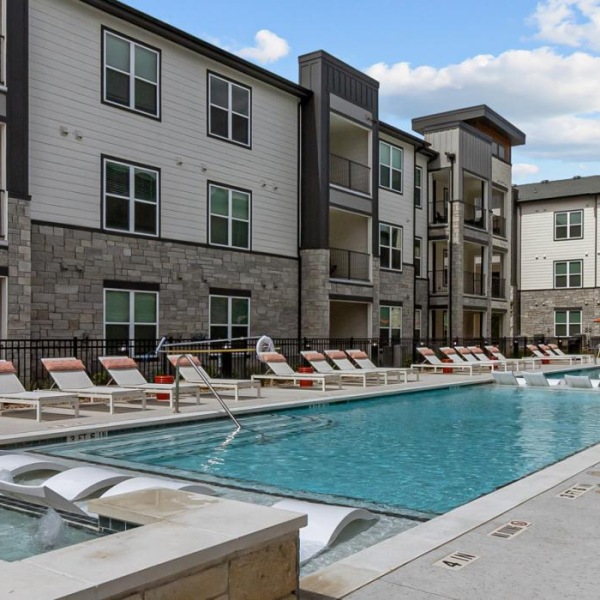
swimming pool with a building behind

Affordable Housing

Luxury Living with Maximum Income Limits

At Cavalry at Liberty Hill, we proudly support the essential workforce that keeps our community strong. Through our Affordable Housing Program affordable rates for qualifying households earning less than 60% to 80% of the area’s median income. As a thoughtfully designed mixed-income community, Cavalry at Liberty Hill combines comfort, convenience, and value without compromise.
Book a Tour

Application Requirements

Using the Household Member’s column in the chart, find the annual income that is closest to your household’s gross annual income.

Income Verifications:

  • Paystubs for the most recent four-week period
  • Bank Statement for most recent month
  • Tax returns for the most two recent two tax years
  • Other potential income - SSI, Child Support, Cash Gifts, etc.

We are an Equal Housing Opportunity provide and seek to process all applicants in a fair and consistent manner.

Are you a Qualified Applicant?

In the chart’s Household Members column, find the number that corresponds with the number of people that plan to live in the home (including those under 18 years of age).

Using the Household Member’s column in the chart, find the annual income that is closest to, but also larger than, your household’s gross annual income.

Once you have identified which tier you fall into, complete your application on the Floorplans page.

Contact Us

Available Homes

Bedrooms
to
to
Floorplan
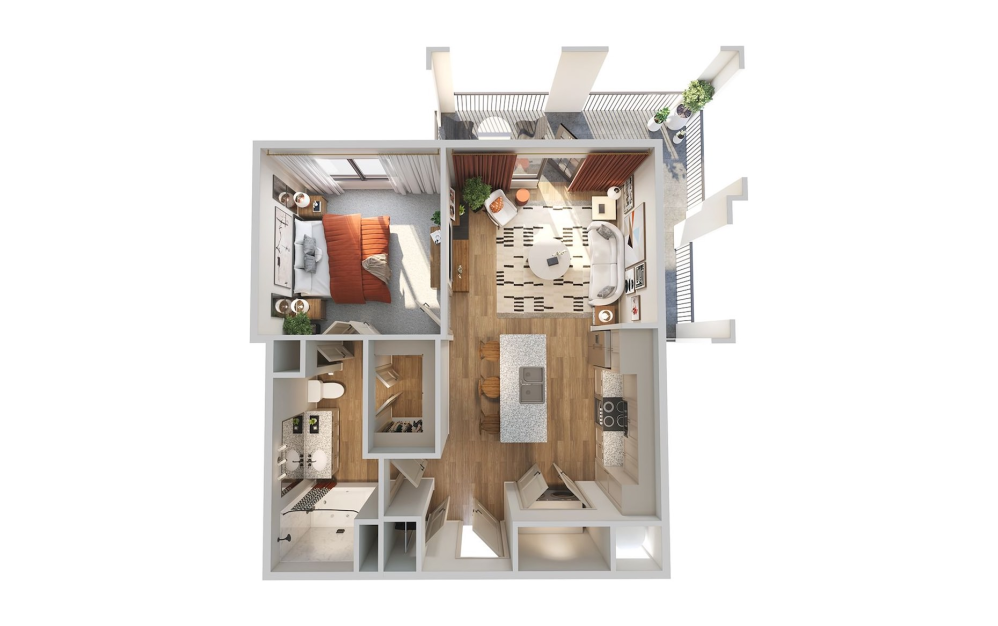
S1 - Studio floorplan layout with 1 bathroom and 576 square feet
View Floorplan

S1

Studio1 bath576 sq. ft.

$1,391 /mo*

Only 2 left!

$1,289 Base Rent
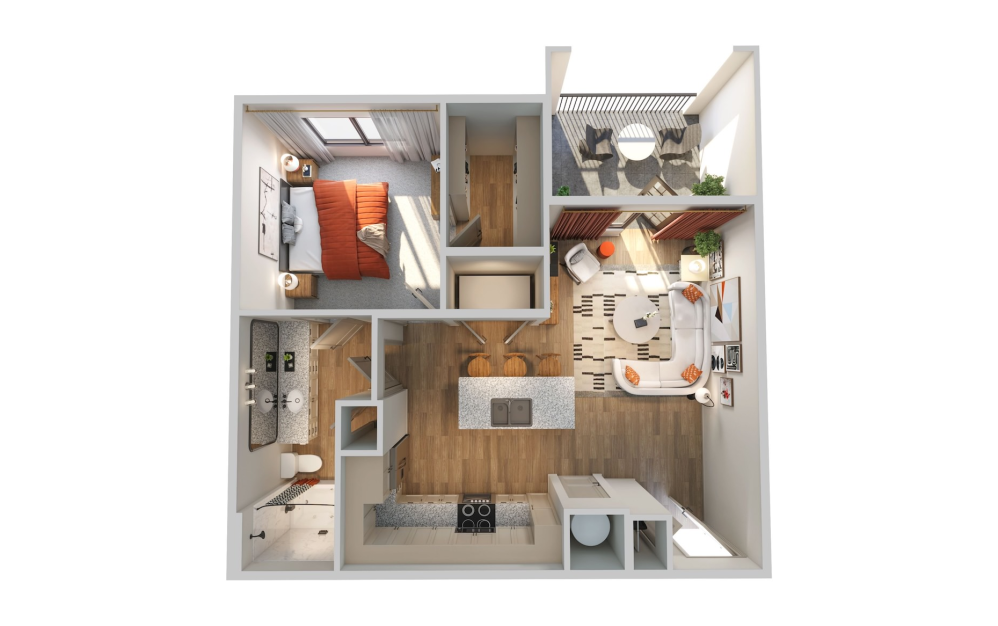
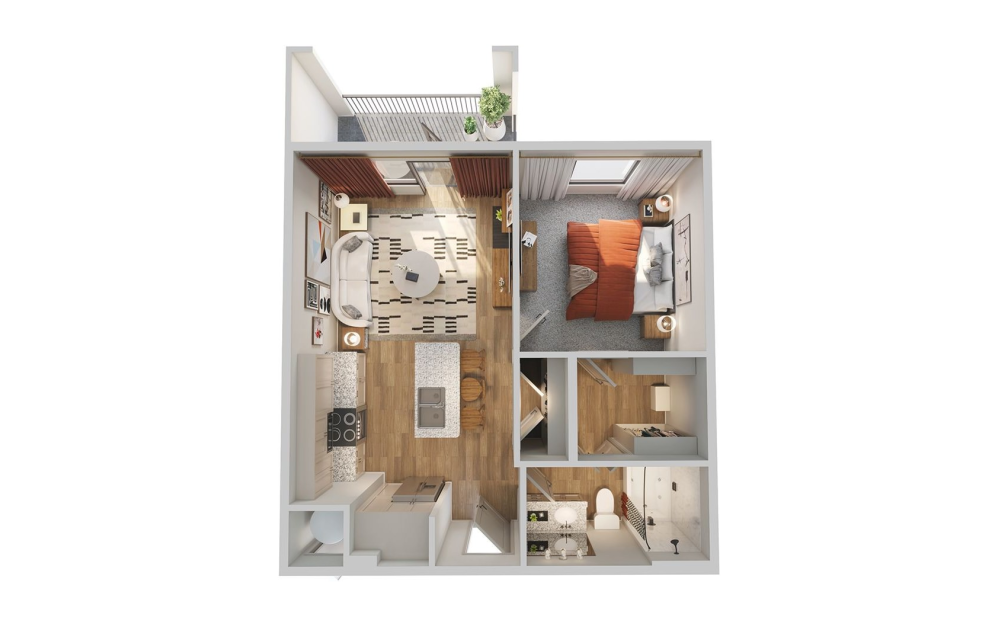
A1 - 1 bedroom floorplan layout with 1 bathroom and 696 square feet
View Floorplan

A1

1 bed1 bath696 sq. ft.

$1,421 - $1,446 /mo* $1,319 - $1,344 Base Rent
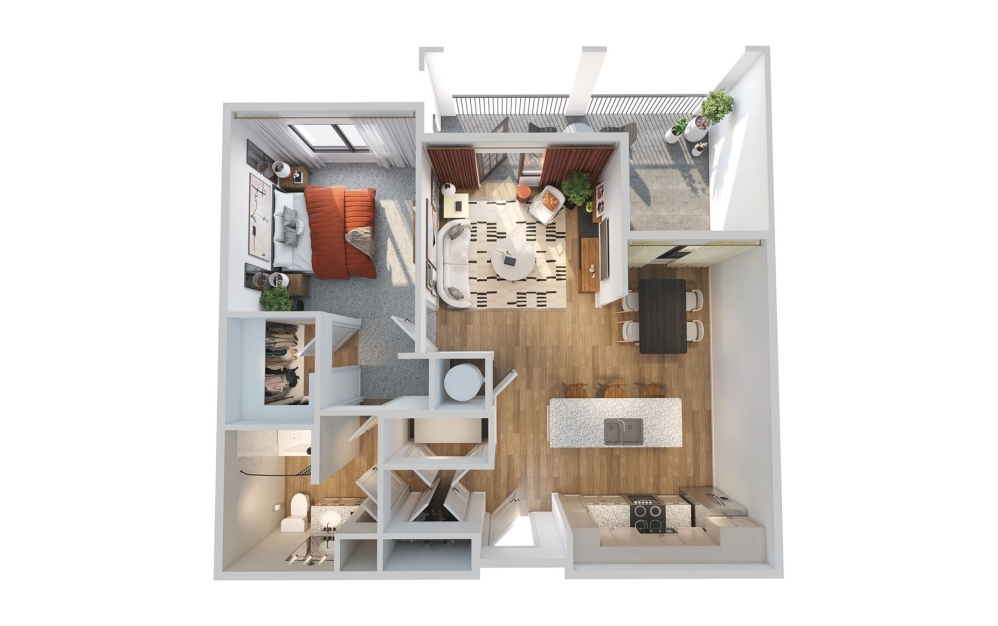
A2 - 1 bedroom floorplan layout with 1 bathroom and 744 square feet

Affordable Unit Available

View Floorplan

A2

1 bed1 bath744 sq. ft.

$1,191 - $1,456 /mo* $1,089 - $1,354 Base Rent
A3 - 1 bedroom floorplan layout with 1 bathroom and 843 square feet

Affordable Unit Available

View Floorplan

A3

1 bed1 bath843 sq. ft.

$1,301 - $1,506 /mo* $1,199 - $1,404 Base Rent
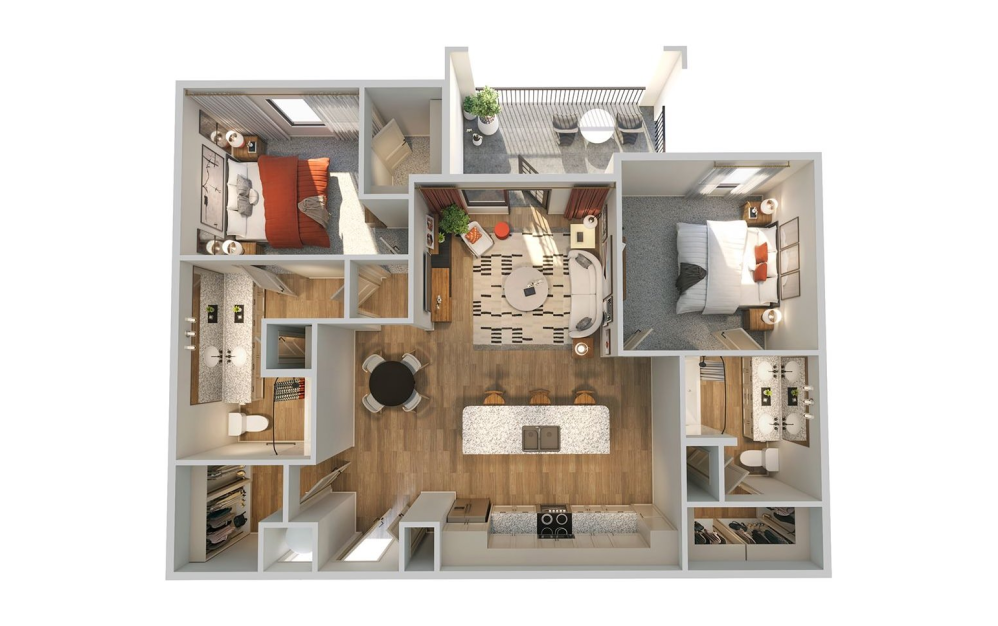
B1 - 2 bedroom floorplan layout with 2 bathrooms and 1064 square feet
View Floorplan

B1

2 bed2 bath1064 sq. ft.

$1,761 - $1,811 /mo* $1,709 - $1,734 Base Rent
B2 - 2 bedroom floorplan layout with 2 bathrooms and 1153 square feet

Affordable Unit Available

View Floorplan

B2

2 bed2 bath1153 sq. ft.

$1,831 - $1,856 /mo*

Only 2 left!

$1,729 - $1,754 Base Rent
B3 - 2 bedroom floorplan layout with 2 bathrooms and 1209 square feet
View Floorplan

B3

2 bed2 bath1209 sq. ft.

$1,751 - $1,901 /mo*

Only 2 left!

$1,649 - $1,799 Base Rent
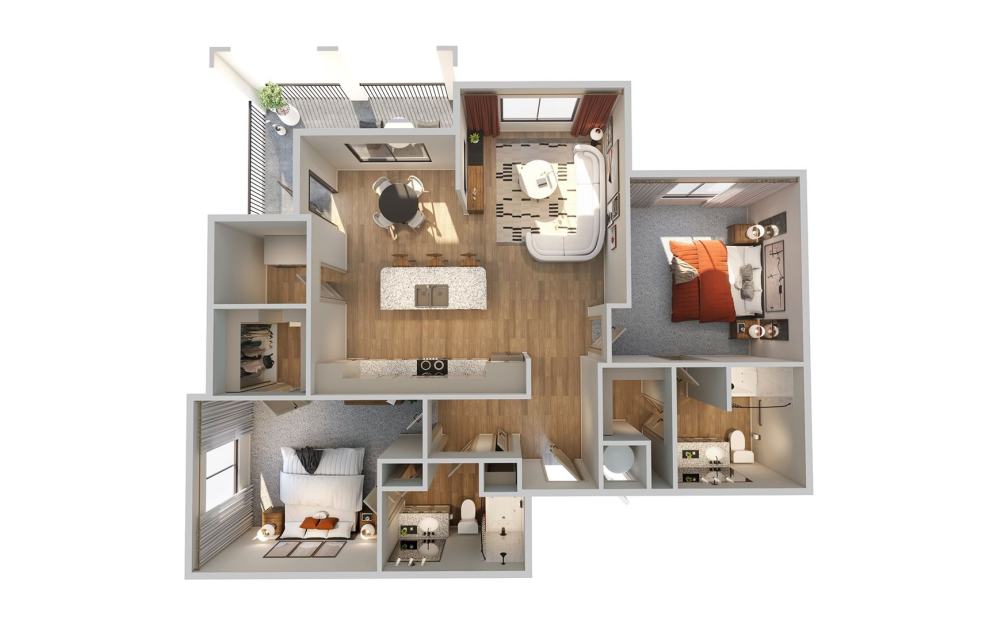
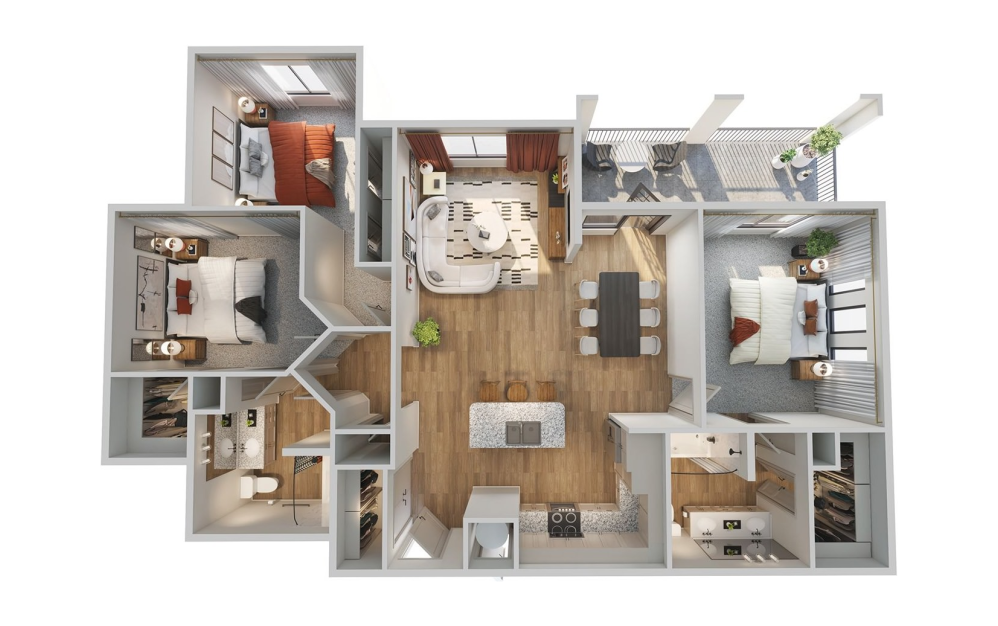
C1 - 3 bedroom floorplan layout with 2 bathrooms and 1454 square feet

Affordable Unit Available

View Floorplan

C1

3 bed2 bath1454 sq. ft.

$2,241 /mo*

Only 2 left!

$2,139 Base Rent

* Total Monthly Price includes base rent, all monthly mandatory and any user-selected optional fees. Excludes variable, usage-based, and required charges due at or prior to move-in or at move-out. Security Deposit may change based on screening results, but total will not exceed legal maximums. Some items may be taxed under applicable law. Some fees may not apply to rental homes subject to an affordable program. All fees are subject to application and/or lease terms. Prices and availability subject to change. Resident is responsible for damages beyond ordinary wear and tear. Resident may need to maintain insurance and to activate and maintain utility services, including but not limited to electricity, water, gas, and internet, per the lease. Additional fees may apply as detailed in the application and/or lease agreement, which can be requested prior to applying.

Floorplans are artist’s rendering. All dimensions are approximate. Actual product and specifications may vary in dimension or detail. Not all features are available in every rental home. Prices and availability are subject to change. Please see a representative for details.

The lifestyle you've been waiting for.

Find Your Home
Book a Tour

Stay Connected With Us

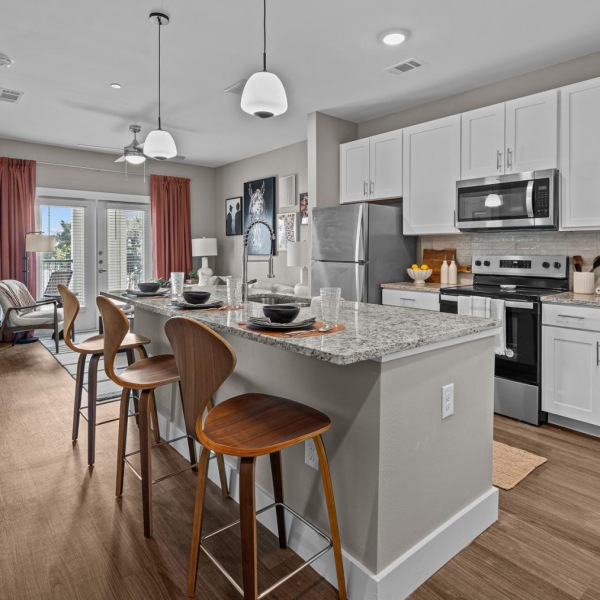
kitchen with bar and chairs fitness center with equipment swimming pool with a building behind Apartment building entrance
@cavalryatlibertyhillapts
2101 Kauffman Loop, Georgetown, TX 78628 Call us at 727-380-2163
Pet Policy
  • Privacy Policy
  • Site Map
  • Terms & Conditions
  • Accessibility Policy
  • © Copyright 2026 Cavalry at Liberty Hill. All Rights Reserved.

This site uses cookies to improve your browsing experience. By using our site you agree to our use of cookies.

I Agree
How We Use Your Data Contact Us